
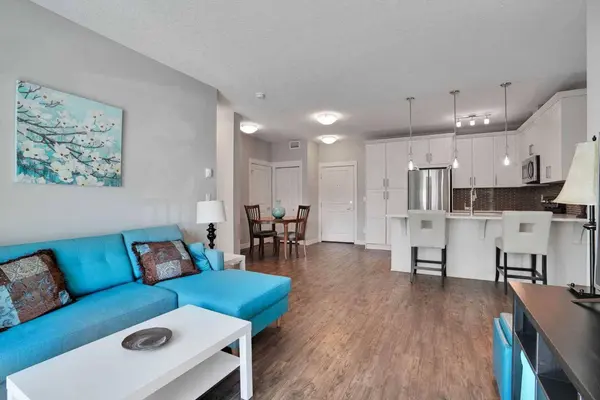
522 Cranford DR SE #3105
Calgary, AB T3M 2L7
Open House
Sat Oct 10, 12:00pm - 2:30pm
- 2 Beds
- 2 Baths Full Baths: 2
- 836 SqFt
- 2016 Year Built
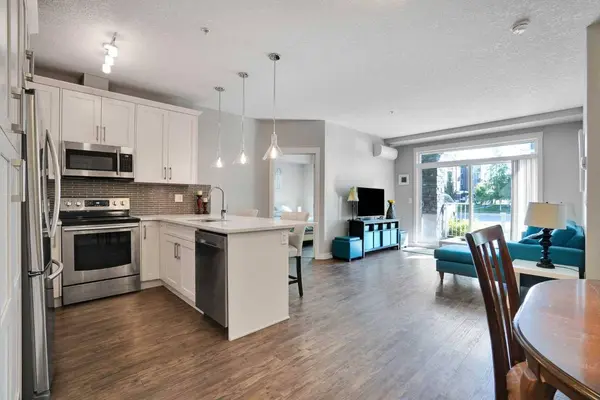
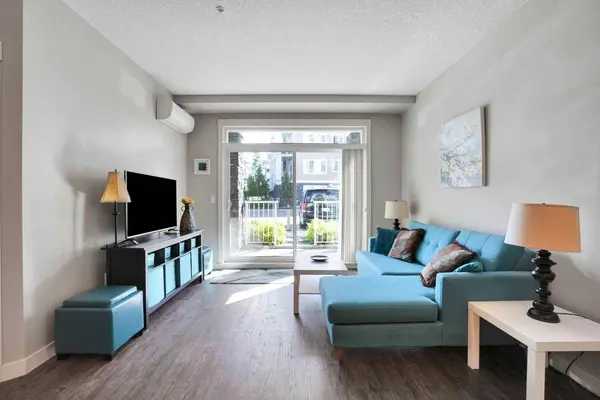
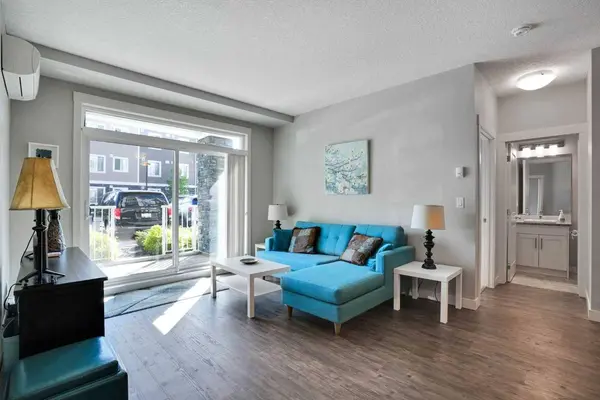
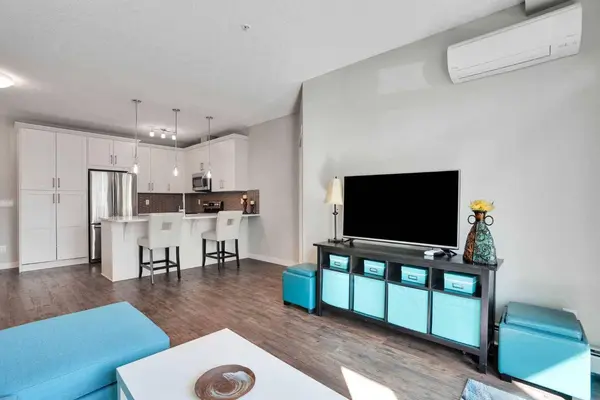
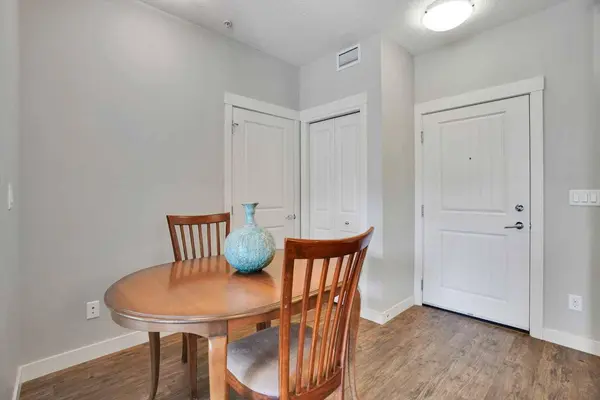
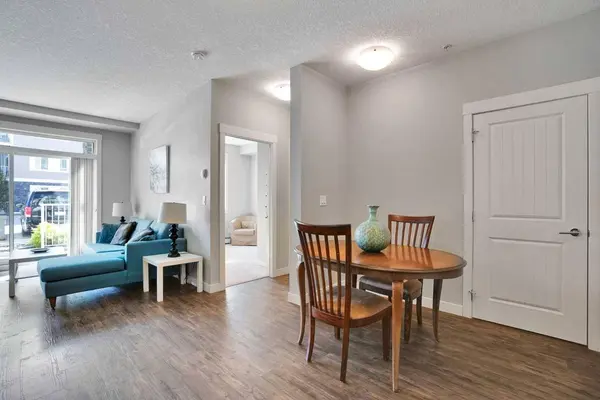
Inside,the open-concept living,dining,and kitchen area makes good use of the space,with a layout that feels comfortable and practical for everyday living. The primary bedroom includes a private ensuite,while the second bedroom and full bathroom create flexibility for a roommate,overnight guests,or a dedicated home office.
Outside your door,Cranston offers an established community with parks,pathways,schools,shopping,restaurants,and convenient access to major routes. Seton and South Health Campus are just a short drive away,putting even more dining,shopping,recreation,and services nearby.
Whether you're a first-time buyer,downsizer,or investor,this is an opportunity to own a versatile 2-bedroom home in one of Southeast Calgary's established communities.
GALLERY
PROPERTY DETAIL
Key Details
Property Type Condo
Sub Type Apartment
Listing Status Active
Purchase Type For Sale
Approx. Sqft 836.16
Square Footage 836 sqft
Price per Sqft $357
Subdivision Cranston
MLS Listing ID A2345728
Style Apartment-Single Level Unit
Bedrooms 2
Full Baths 2
Condo Fees $505/mo
HOA Fees $189/ann
HOA Y/N Yes
Year Built 2016
Property Sub-Type Apartment
Location
Province AB
County 0046
Community Park, Playground, Schools Nearby, Shopping Nearby, Sidewalks, Tennis Court(S), Walking/Bike Paths
Area Cal Zone Se
Zoning M-1
Direction SE
Building
Dwelling Type Low Rise (2-4 stories)
Faces NE
Story Single Level Unit
Architectural Style Apartment-Single Level Unit
Level or Stories Single Level Unit
New Construction No
Interior
Interior Features Walk-In Closet(s)
Heating Baseboard
Cooling Wall Unit(s)
Flooring Carpet, Tile, Vinyl Plank
Fireplace No
Appliance Dishwasher, Dryer, Electric Oven, Electric Range, Microwave Hood Fan, Refrigerator, Wall/Window Air Conditioner, Washer, Window Coverings
Laundry In Unit, Laundry Room, Main Level
Exterior
Exterior Feature Storage
Parking Features Stall, Titled
Community Features Park, Playground, Schools Nearby, Shopping Nearby, Sidewalks, Tennis Court(s), Walking/Bike Paths
Amenities Available Snow Removal, Storage, Visitor Parking
Roof Type Asphalt Shingle
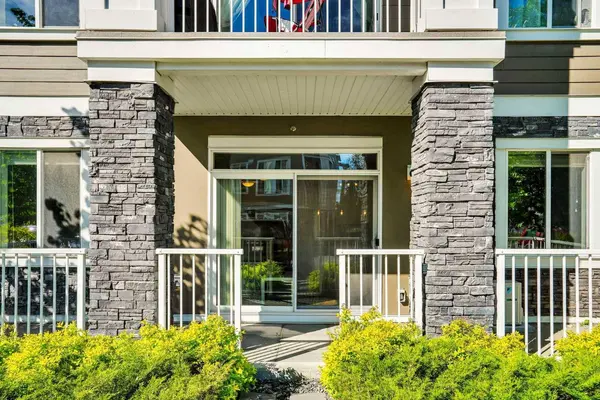
Porch Front Porch, Patio
Total Parking Spaces 1
Garage No
Others
HOA Fee Include Amenities of HOA/Condo,Common Area Maintenance,Gas,Heat,Insurance,Maintenance Grounds,Parking,Professional Management,Reserve Fund Contributions,Sewer,Snow Removal,Trash,Water
Restrictions Board Approval,Pet Restrictions or Board approval Required,Pets Allowed
Pets Allowed Restrictions
Virtual Tour https://elite-measurements.aryeo.com/sites/raolkdbx/unbranded
SIMILAR HOMES FOR SALE
Check for similar Condos at price around $299,000 in Calgary,AB


CONTACT
